 how-to
What Causes Uneven Cooling in a Two-Story House?
Table of Contents
- Why Heat Rises and Cool Air Settles: The Stack Effect in Two-Story Homes
- Common Causes of Uneven Cooling in a Two-Story House
- Thermostat Placement, Zoning Systems, and Smart Home Integration
- How to Balance Air Vents for Cooling: A Room-by-Room Checklist
- Window Treatments, Solar Gain, and Passive Cooling Strategies
- HVAC Zoning System Cost: What Homeowners Should Expect
- When to Call an HVAC Professional for Uneven Cooling
- Frequently Asked Questions
Last Updated: September 30, 2026
Why Heat Rises and Cool Air Settles: The Stack Effect in Two-Story Homes
Uneven cooling in a two-story house starts with physics: warm air is lighter and climbs, cool air is denser and sinks. The upstairs runs warm while the downstairs stays cold.
How the Stack Effect Creates Room-by-Room Temperature Differences
Cool air pools at floor level downstairs, while heat that builds upstairs, from sun on the roof, cooking, or people, stays trapped and pushes back against your AC's cool air, producing a several-degree gap between floors even when your thermostat reads one number.
Common Causes of Uneven Cooling in a Two-Story House
The causes of uneven cooling in a two-story house fall into four buckets: ductwork problems, insulation gaps, equipment sizing, and airflow obstructions. Most homes have more than one, which is why swapping a thermostat or closing a vent rarely fixes it, the useful question is which of the four is the dominant failure in your house.
Ductwork Design, Sizing, and Airflow Restrictions
Ductwork is where most uneven cooling stories begin. Flexible ducting that is crushed, kinked, or run too long chokes airflow before it reaches the second floor. The mechanism is static pressure, the resistance the blower motor pushes against. When static pressure climbs above the blower's rated range (most residential air handlers are designed around 0.5 inches of water column total external static pressure), airflow drops system-wide, and the longest runs, almost always the upstairs branches, lose the most.
Attic Insulation, Ventilation, and the Thermal Envelope
Your thermal envelope is the barrier between conditioned air inside and unconditioned air outside. When attic insulation is thin or settled, heat gain through the ceiling radiates into upstairs rooms all afternoon. Insulation performance is measured in R-value, resistance to heat flow. Older homes often have attic insulation in the R-11 to R-19 range, while the U.S.
- Check attic insulation depth and condition, settled or compressed insulation loses much of its rated R-value
- Confirm attic vents are not blocked by insulation, stored boxes, or debris
- Look for duct runs buried under insulation or pinched at joists
- Check for gaps around recessed lights, attic hatches, and top plates where air leaks freely
HVAC Capacity, Undersized Units, and Load Calculation
An undersized unit cannot keep up with a two-story home's demand on a hot day: it runs constantly, cools the downstairs, and never satisfies the upstairs. Oversizing fails too, a unit that is too large cools the air quickly, satisfies the downstairs thermostat, and shuts off before the second floor cools, a pattern called short cycling.
Airflow Obstructions and Filter Restriction
A clogged air filter is the cheapest cause to rule out and one of the most common: dust raises static pressure, reduces total airflow, and hits the longest duct runs hardest. The same logic applies to blocked returns, a vent covered by a sofa, rug, or closed door starves the system of return air and unbalances the house.
A Quick Diagnostic Order
Work from cheapest and most likely to most expensive and least likely:
- Replace the air filter and confirm all returns are clear.
- Walk every room and check supply and return obstructions.
- Check attic insulation depth and look for obvious duct damage.
- Balance registers (see the room-by-room checklist below).
- If the gap persists, call a technician to measure static pressure and duct leakage.
Thermostat Placement, Zoning Systems, and Smart Home Integration
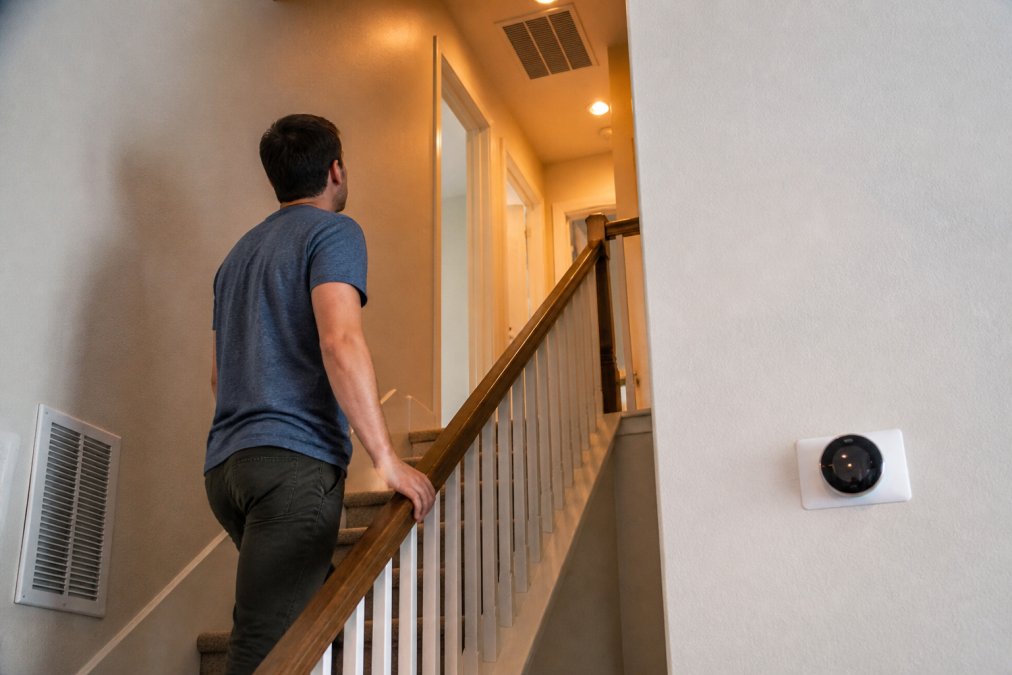
Thermostat placement decides which floor wins: a unit in a cool downstairs hallway keeps running until that hallway is freezing while upstairs stays warm. Moving it or adding sensors changes everything.
Sensor-Based Balancing and Smart Thermostat Setup
A smart thermostat with remote sensors reads temperature where people actually are, not just at the wall unit. Place sensors in the hottest upstairs rooms and let the system average or prioritize them.
Setup tips:
- Mount the main unit away from direct sun and drafts
- Add one sensor per floor at minimum
- Set schedules around occupancy, not clock time
How to Balance Air Vents for Cooling: A Room-by-Room Checklist
Learning how to balance air vents for cooling is the highest-value DIY step you can take: slow airflow downstairs so more cool air reaches the second floor.
Work through this checklist one room at a time:
- Close downstairs supply registers partway, not fully
- Open all upstairs supply registers fully
- Confirm every return vent is unblocked by furniture or rugs
- Replace the air filter if it looks gray or clogged
- Check each room's temperature after two hours
- Adjust dampers at the main trunk if accessible
- Repeat until floors are within a few degrees
| Problem | Likely Fix | Effort |
|---|---|---|
| Upstairs vents weak | Open registers, check dampers | Low |
| Downstairs too cold | Partially close lower registers | Low |
| One room always hot | Inspect duct run for kinks | Medium |
| Whole floor uneven | Add zoning or sensors | Higher |
Window Treatments, Solar Gain, and Passive Cooling Strategies
Solar gain is heat that enters through windows when sunlight strikes glass. It is the one cause of uneven cooling that has nothing to do with your HVAC system. In a two-story home, it hits the second floor hardest: upstairs windows are more likely to be unshaded by trees, rooflines, or neighboring structures, and the roof absorbs radiant heat all day and re-radiates it into upstairs rooms.
How Solar Gain Actually Works
When sunlight strikes glass, some reflects, some is absorbed by the glass, and some passes through into the room, where floors, furniture, and walls absorb it and re-release it as heat. That is why a west-facing upstairs bedroom can be several degrees warmer than an east-facing room on the same floor, even with identical insulation and ductwork.
Orientation matters more than most homeowners realize:
- West-facing windows collect the most heat in late afternoon, right when outdoor temperatures peak and your AC is already working hardest.
- South-facing windows collect heat most of the day in winter and much of the day in summer, depending on roof overhang.
- East-facing windows heat up rooms in the morning, which is often less of a comfort problem because the day has not yet warmed up.
Window Treatments That Actually Reduce Heat Gain
Not all window coverings perform the same:
- Cellular (honeycomb) shades trap air in their cells, adding an insulating layer between the glass and the room. They reduce both heat gain in summer and heat loss in winter. The deeper the cell, the more insulation.
- Reflective or light-colored backings on shades bounce solar energy back out before it becomes room heat. A white-backed roller shade outperforms a dark one by a wide margin.
- Blackout curtains block light and some heat, but a single-layer blackout curtain with no air gap is less effective than a cellular shade with a reflective backing.
- Exterior shading, awnings, shutters, and roll-down screens, stops solar gain before it reaches the glass, which is always more effective than blocking it from inside. This is the single most underused passive cooling strategy in two-story homes.
A practical rule: shade the outside of the glass if you can, insulate the inside if you cannot.
Window Film and Low-E Glass: What to Know Before You Buy
Aftermarket window film is a popular retrofit for hot upstairs rooms, reflecting or absorbing solar energy before it passes through the glass. The trade-offs are real:
- Films reduce visible light, which some homeowners dislike in living spaces.
- Some films can void a window manufacturer's warranty if the glass is dual-pane, because absorbed heat can stress the seal.
- Professionally installed films generally outperform peel-and-stick DIY films, but cost more.
Passive Cooling Beyond Windows
Window treatments are the highest-leverage passive fix, but not the only one:
- Shade trees planted on the west and southwest sides of the house reduce solar gain on both windows and roof. Deciduous trees drop their leaves in winter, so they shade in summer and let sun through in winter, the ideal passive strategy.
- Light-colored roofing reflects more solar energy than dark roofing, lowering attic temperature and, by extension, the temperature of the ducts running through it.
- Attic radiant barriers, a reflective foil layer installed facing the underside of the roof deck, reduce radiant heat transfer into the attic. This is a well-established retrofit in hot climates.
- Cross-ventilation in the evening, when outdoor air is cooler than indoor air, can flush accumulated heat out of upstairs rooms without running the AC.
Why This Matters for Two-Story Homes Specifically
Passive cooling is not a replacement for a properly sized and balanced HVAC system. But in a two-story home, the second floor sees more solar gain, more roof radiant heat, and hotter attic duct runs than the first. Reducing that load at the window and roof is often the difference between a system that keeps up and one that never quite does, and it is the only fix that lowers your energy bill while improving comfort.
HVAC Zoning System Cost: What Homeowners Should Expect
HVAC zoning system cost depends on how many zones you need, whether your ductwork can accept dampers, and how complex the install is. A simple two-zone setup costs less than a full multi-zone retrofit with new duct runs.
Factors that move the price:
- Number of zones
- Damper and control panel type
- Ductwork modifications required
- Whether a bypass damper is needed
When to Call an HVAC Professional for Uneven Cooling
Call a pro when DIY balancing stops working. If you have adjusted registers, checked filters, and still have a hot upstairs, the problem is likely inside the ducts or the equipment itself.
Signs it is time for a technician:
- Temperature gaps of more than a few degrees after balancing
- Weak airflow from every upstairs vent
- Strange noises from the blower motor
- Rising energy bills with no clear cause
- A system that runs nonstop on mild days
Frequently Asked Questions
How do I fix uneven cooling in my two-story house?
Start with simple checks: replace the air filter, open supply registers and return vents on both floors, and set the fan to ON so air circulates continuously. Check that upstairs windows have blinds or curtains closed during peak sun. If rooms still vary by more than 3 to 5 degrees, have a technician measure static pressure and inspect ductwork for leaks or undersized runs. Zoning systems and duct sealing often resolve persistent uneven cooling.
What is the best AC setting for a two-story house in summer?
Set the thermostat to 78°F when home and 85°F when away, and use the fan ON setting to keep air moving between floors. Closing upstairs registers does not help; it raises static pressure and can freeze the evaporator coil. If your system has a zoning system or smart thermostat with remote sensors, place the sensor in the hottest upstairs room so the system runs long enough to cool it.
Can a zoning system fix uneven cooling?
Yes, a zoning system with motorized dampers and separate thermostats can direct cool air to upstairs rooms that need it most. It works best when the ductwork can handle the added static pressure. HVAC zoning system cost depends on the number of zones, duct condition, and equipment compatibility. A licensed technician can confirm whether your existing ductwork supports zoning before you invest.
When should I call an HVAC professional for uneven cooling?
Call a licensed technician if the upstairs stays more than 5 degrees warmer than downstairs after you have checked filters, vents, and thermostat settings. Also call if you hear whistling from ducts, notice high humidity, see ice on the refrigerant lines, or your utility bills spike without a change in usage. These signs point to duct leakage, refrigerant issues, or an undersized unit that needs professional diagnosis.